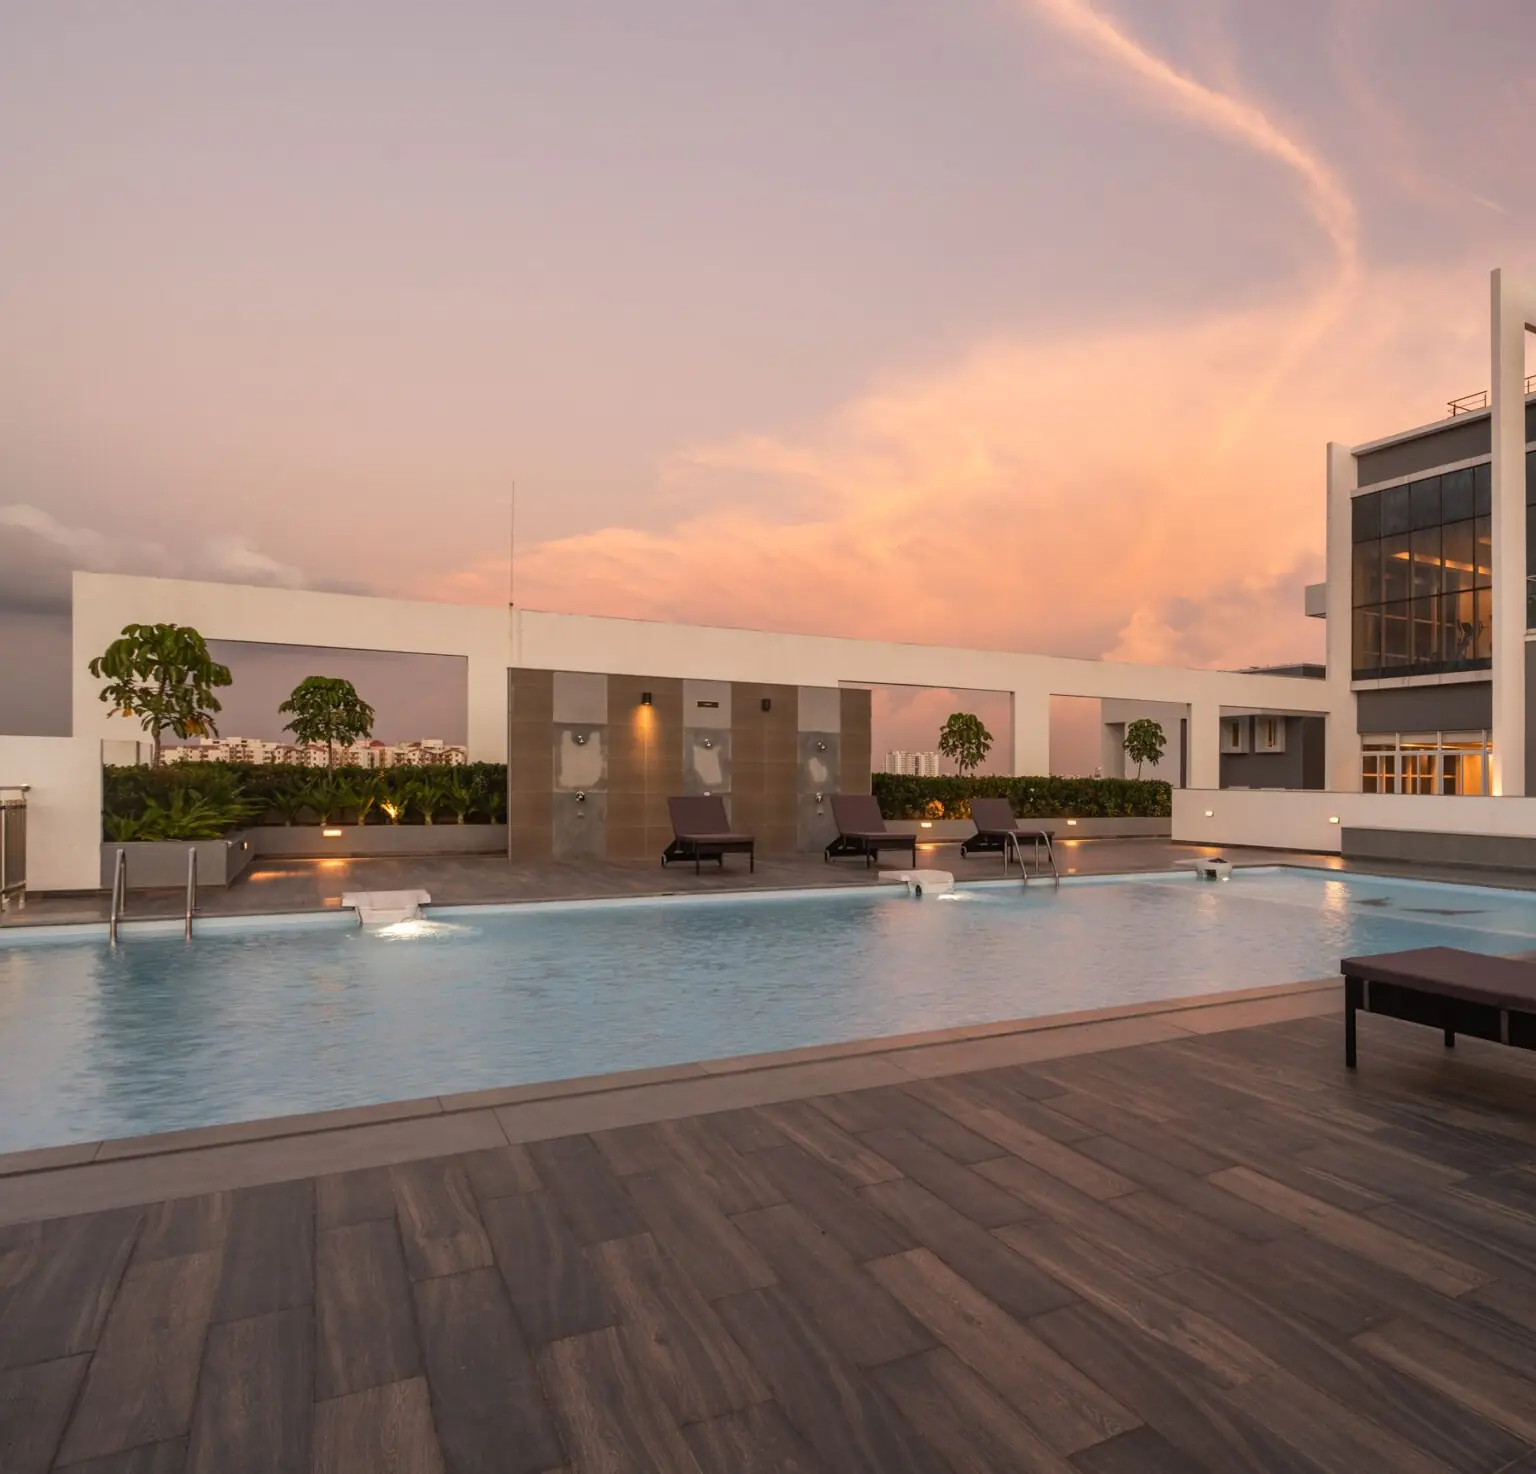
Vaishnavi Vana Planned amenities
Vaishnavi Vana is planned around a clubhouse of more than 15,000 sq.ft with indoor badminton and games, a temperature-controlled swimming pool with a children’s pool, a gym and spaces for yoga and meditation. Outside, tennis, pickleball and basketball courts, a jogging track, a pet park and a creche sit among landscaped grounds that keep about three quarters of the land open, with basement and podium parking and EV charging below. The final list is confirmed at launch.
Get In Touch- Clubhouse of more than 15,000 sq.ft
- Temperature-controlled swimming pool
- Children’s pool
- Indoor badminton court
- Indoor games
- Gym
- Yoga and meditation spaces
- Mini theatre
- Tennis court
- Pickleball and basketball courts
- Jogging track
- Pet park
- Creche
- About 75% open and landscaped land
- Basement and podium parking
- EV charging points
The Vaishnavi way
25+ years
- Homes, offices and built-to-suit campuses across Bengaluru, built from the heart
- More than 40 awards and a customer satisfaction score of 84%
Close to Turahalli
- Vaishnavi AT-One Krishna Brindavan, Banashankari: 3 and 4 BHK homes in G+32 towers on 4.95 acres, with a 25,745 sq.ft clubhouse and a forested garden of more than an acre
- Vaishnavi Oasis, JP Nagar 9th Phase: 256 homes of 2 and 3 BHK, a short drive from Doddakallasandra metro station
Across the city
- Vaishnavi Serene, Yelahanka: compact luxury 1, 2 and 3 BHK homes
- Earlier homes in Jayanagar, JP Nagar, Basavanagudi, Malleshwaram and Cooke Town
How Vaishnavi builds; the specifications of Vaishnavi Vana are shared at launch.

Vaishnavi Vana Contact Us
Upcoming: register now for the price list, floor plans and priority access at launch